

441 Paradise Ridge Drive , Waxahachie, TX 75167
$ 619,500
Bed Rooms
5
Bath Rooms
3
SqFt
3,338

Highlight
Year Built
2026
Days of On-Site Use
67 days on site
Property Type
Single Family Home
Price per Sqft
$185
Car Garage
3.0
Open House
Sat May 30, 11:00am - 1:00pm
Property Details
Key Details
Sub Type
Single Family Residence
Listing Status
Active
Purchase Type
For Sale
Square Footage
3,338 sqft
Subdivision
Thunder Ridge
MLS Listing ID
21197708
Style
Craftsman,Modern Farmhouse,Traditional
Bedrooms
5
Full Baths
3
HOA Fees
$360/ann
HOA Y/N
Mandatory
Lot Size
1.001 Acres
Acres
1.001
Property Sub-Type
Single Family Residence
Location
State
TX
County
Ellis
Direction
Use 440 Solo Ridge dr for GPS directions to the subdivision and its the street directly behind that. from I-35E south exit FM 66 & turn right. Go approx 6 miles, turn left on Oak Branch. Oak Branch will deadend into Old Maypearl Rd. Subdivision is at the intersection of Old Maypearl & Oak Branch.
Rooms
Dining Room
1
Interior
Interior Features
Cable TV Available, Eat-in Kitchen, Granite Counters, High Speed Internet Available, In-Law Suite Floorplan, Kitchen Island, Open Floorplan, Pantry, Walk-In Closet(s), Wired for Data, Second Primary Bedroom
Heating
Central, Electric, Fireplace(s)
Cooling
Ceiling Fan(s), Central Air, Electric
Flooring
Carpet, Ceramic Tile, Tile
Fireplaces Number
1
Fireplaces Type
Decorative, Living Room, Raised Hearth, Stone, Wood Burning
Appliance
Dishwasher, Disposal, Electric Cooktop, Electric Oven, Microwave, Vented Exhaust Fan
Heat Source
Central, Electric, Fireplace(s)
Laundry
Electric Dryer Hookup, Utility Room, Full Size W/D Area, Washer Hookup
Exterior
Exterior Feature
Covered Patio/Porch
Fence
None
Utilities Available
Aerobic Septic, Cable Available, Co-op Water, Community Mailbox, Concrete, Electricity Connected, Outside City Limits, Underground Utilities
Roof Type
Composition
Total Parking Spaces
3
Garage
Yes
Building
Lot Description
Acreage, Landscaped, Sprinkler System
Story
Two
Foundation
Slab
Level or Stories
Two
Structure Type
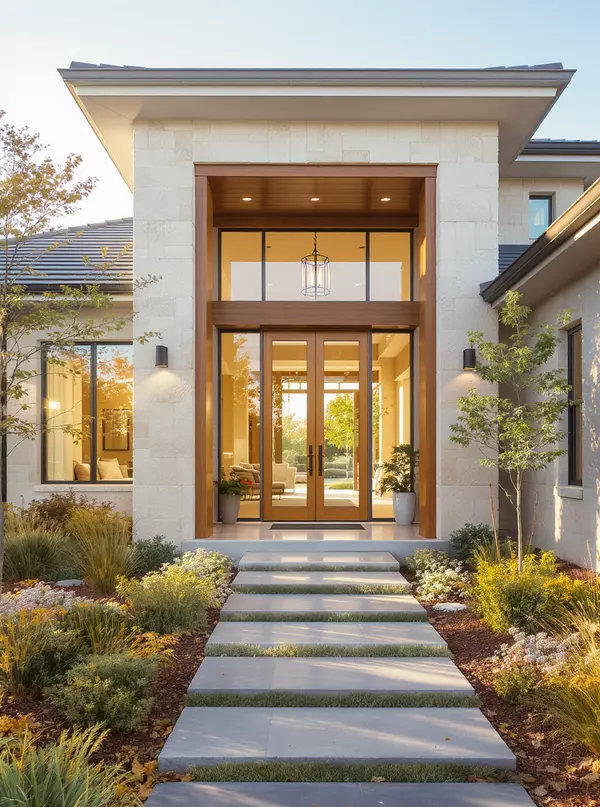
Board & Batten Siding,Brick,Rock/Stone
Schools
Elementary Schools
Maypearl
High Schools
Maypearl
School District
Maypearl Isd
Others
Restrictions
Building,Deed,Development,No Livestock,No Mobile Home
Acceptable Financing
Cash, Conventional, FHA, VA Loan
Listing Terms
Cash, Conventional, FHA, VA Loan
Virtual Tour
https://www.propertypanorama.com/instaview/ntreis/21197708

©2026 North Texas Real Estate Information Systems.
Listed by Krissy Mireles • eXp Realty - Krissy Mireles Team
Nearby Locations
GET MORE INFORMATION
Follow Us