

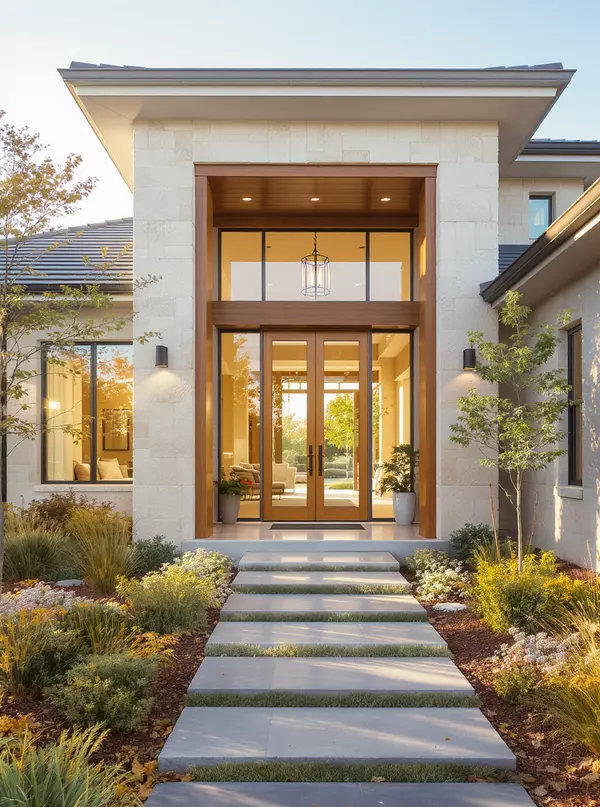
8605 Del Pino Court , Flower Mound, TX 75022
$ 2,760,000
Bed Rooms
6
Bath Rooms
8
SqFt
7,238

Highlight
Year Built
2018
Days of On-Site Use
95 days on site
Property Type
Single Family Home
Price per Sqft
$381
Car Garage
4.0
Property Details
Key Details
Sub Type
Single Family Residence
Listing Status
Active
Purchase Type
For Sale
Square Footage
7,238 sqft
Subdivision
Montalcino Estates Ph 1
MLS Listing ID
21222214
Bedrooms
6
Full Baths
7
Half Baths
1
HOA Fees
$735/qua
HOA Y/N
Mandatory
Annual Tax Amount
$30,374
Lot Size
1.494 Acres
Acres
1.494
Property Sub-Type
Single Family Residence
Location
State
TX
County
Denton
Community
Club House, Community Pool, Gated, Greenbelt, Racquet Ball, Tennis Court(S)
Direction
From 35W, exit FM 1171 and drive east passing Hwy 377 and continue to the community of Montalcino on the left (north). Turn left onto Montalcino Blvd and drive .8mile to the second round about and turn right into Del Pino Ct. Property is first on the right.
Rooms
Dining Room
2
Interior
Interior Features
Built-in Features, Cable TV Available, Chandelier, Decorative Lighting, Double Vanity, Eat-in Kitchen, Elevator, Flat Screen Wiring, Granite Counters, High Speed Internet Available, Kitchen Island, Multiple Staircases, Open Floorplan, Pantry, Vaulted Ceiling(s), Wainscoting, Walk-In Closet(s), Wet Bar
Heating
Central, Electric, Fireplace(s)
Cooling
Central Air, Electric
Flooring
Carpet, Ceramic Tile, Hardwood
Fireplaces Number
3
Fireplaces Type
Decorative, Family Room, Gas, Gas Logs, Gas Starter, Master Bedroom, Outside, Raised Hearth, Stone, Wood Burning
Equipment
Satellite Dish
Appliance
Built-in Refrigerator, Dishwasher, Disposal, Dryer, Electric Oven, Gas Cooktop, Microwave, Double Oven, Refrigerator, Washer
Heat Source
Central, Electric, Fireplace(s)
Laundry
Electric Dryer Hookup, Utility Room, Full Size W/D Area, Washer Hookup
Exterior
Exterior Feature
Covered Patio/Porch, Gray Water System, Rain Gutters, Lighting, Outdoor Grill, Outdoor Kitchen, Outdoor Living Center, Private Yard
Fence
Metal, Perimeter
Pool
Heated, In Ground, Pool/Spa Combo, Waterfall
Community Features
Club House, Community Pool, Gated, Greenbelt, Racquet Ball, Tennis Court(s)
Utilities Available
Aerobic Septic, All Weather Road, Cable Available, City Sewer, City Water, Concrete, Electricity Available, Electricity Connected, Individual Gas Meter, Individual Water Meter, Natural Gas Available, Phone Available, Sidewalk, Underground Utilities
Roof Type
Composition,Shingle
Total Parking Spaces
4
Garage
Yes
Private Pool
1
Building
Lot Description
Acreage, Corner Lot, Cul-De-Sac, Interior Lot, Landscaped, Lrg. Backyard Grass, Many Trees, Sprinkler System, Subdivision
Story
Two
Foundation
Slab
Level or Stories
Two
Schools
Elementary Schools
Argyle South
Middle Schools
Argyle
High Schools
Argyle
School District
Argyle Isd
Others
Restrictions
Animals,Architectural,Building,Easement(s),No Divide
Acceptable Financing
Cash, Conventional
Listing Terms
Cash, Conventional
Virtual Tour
https://www.propertypanorama.com/instaview/ntreis/21222214

©2026 North Texas Real Estate Information Systems.
Listed by Libby Severance • HomeSmart
Nearby Locations
GET MORE INFORMATION
Follow Us