

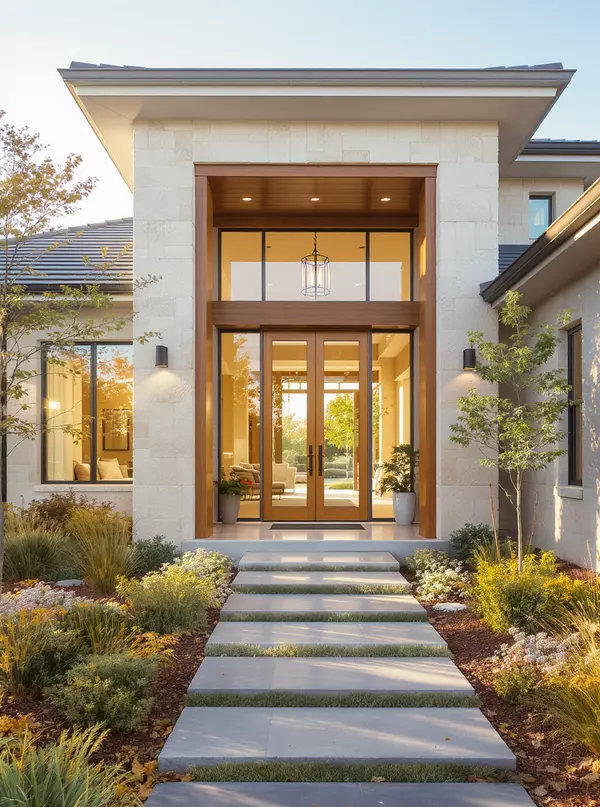
11604 Bull Creek Drive , Flower Mound, TX 76226
$ 1,200,000
Bed Rooms
4
Bath Rooms
5
SqFt
3,754

Highlight
Year Built
2018
Days of On-Site Use
28 days on site
Property Type
Single Family Home
Price per Sqft
$319
Car Garage
3.0
Open House
Sat May 30, 1:00pm - 3:00pm
Property Details
Key Details
Sub Type
Single Family Residence
Listing Status
Active
Purchase Type
For Sale
Square Footage
3,754 sqft
Subdivision
Canyon Falls Village
MLS Listing ID
21234754
Style
Traditional
Bedrooms
4
Full Baths
3
Half Baths
2
HOA Fees
$608/qua
HOA Y/N
Mandatory
Annual Tax Amount
$13,444
Lot Size
10,062 Sqft
Acres
0.231
Property Sub-Type
Single Family Residence
Location
State
TX
County
Denton
Community
Club House, Community Pool, Community Sprinkler, Curbs, Fishing, Fitness Center, Greenbelt, Jogging Path/Bike Path, Playground, Pool, Sidewalks
Direction
From I-35W N, take exit 74 for FM 1171 toward Flower Mound. Turn right onto Cross Timbers Rd. Turn left onto Canyon Falls Dr. Turn left onto Denton Creek Blvd. Turn left onto Dolan Falls Dr. Turn right onto Cooper Creek Rd. Turn left onto Bull Creek Dr. The destination will be on the right.
Rooms
Dining Room
2
Interior
Interior Features
Cable TV Available, Chandelier, Decorative Lighting, Eat-in Kitchen, Flat Screen Wiring, High Speed Internet Available, In-Law Suite Floorplan, Kitchen Island, Pantry, Vaulted Ceiling(s), Walk-In Closet(s), Wet Bar, Wired for Data
Heating
Central, Natural Gas, Zoned
Cooling
Ceiling Fan(s), Central Air, Electric, Zoned
Flooring
Carpet, Tile, Wood
Fireplaces Number
1
Fireplaces Type
Gas Starter, Living Room, Stone
Appliance
Dishwasher, Disposal, Gas Oven, Gas Range, Microwave, Plumbed For Gas in Kitchen, Tankless Water Heater, Vented Exhaust Fan
Heat Source
Central, Natural Gas, Zoned
Laundry
Utility Room, Full Size W/D Area
Exterior
Exterior Feature
Attached Grill, Covered Patio/Porch, Fire Pit, Garden(s), Rain Gutters, Lighting, Outdoor Grill, Outdoor Kitchen, Private Yard
Fence
Fenced, Wood, Wrought Iron
Pool
Fenced, Gunite, In Ground, Pool/Spa Combo, Private, Separate Spa/Hot Tub, Water Feature
Community Features
Club House, Community Pool, Community Sprinkler, Curbs, Fishing, Fitness Center, Greenbelt, Jogging Path/Bike Path, Playground, Pool, Sidewalks
Utilities Available
Cable Available, City Sewer, City Water, Concrete, Curbs, Electricity Connected, Individual Gas Meter, Individual Water Meter, Natural Gas Available, Sidewalk, Underground Utilities
Roof Type
Composition
Total Parking Spaces
3
Garage
Yes
Private Pool
1
Building
Lot Description
Adjacent to Greenbelt, Few Trees, Landscaped, Sprinkler System, Subdivision
Story
Two
Foundation
Slab
Level or Stories
Two
Structure Type
Brick
Schools
Elementary Schools
Argyle South
Middle Schools
Argyle
High Schools
Argyle
School District
Argyle Isd
Others
Restrictions
Deed
Acceptable Financing
Cash, Conventional, VA Loan
Listing Terms
Cash, Conventional, VA Loan
Special Listing Condition
Aerial Photo, Res. Service Contract, Survey Available
Virtual Tour
https://listings.fullpackagemedia.com/sites/edvbjxmn/unbranded

©2026 North Texas Real Estate Information Systems.
Listed by Jenevieve Croall • Jlux Homes & Co
Nearby Locations
GET MORE INFORMATION
Follow Us