

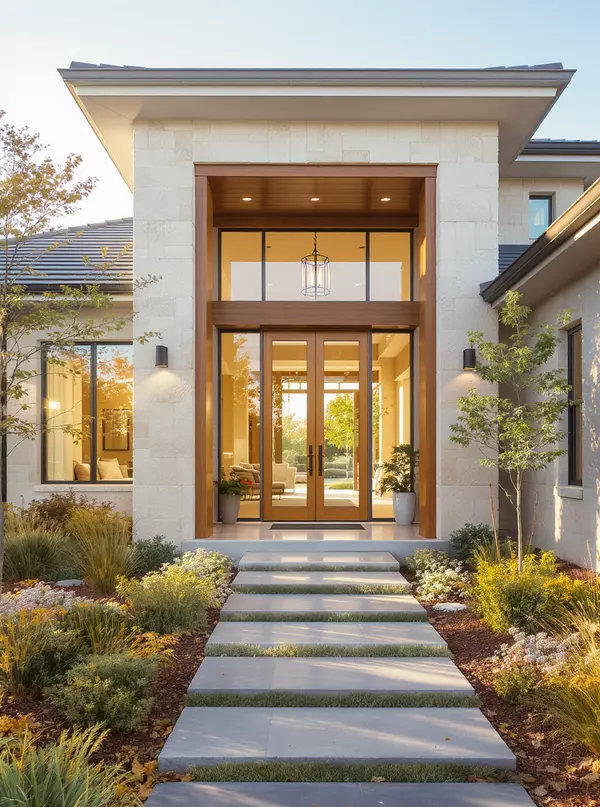
10905 Big Spring Trail , Mckinney, TX 75071
$ 3,200
Bed Rooms
4
Bath Rooms
4
SqFt
3,037

Highlight
Year Built
2018
Days of On-Site Use
--
Property Type
Single Family Home
Price per Sqft
--
Car Garage
2.0
Property Details
Key Details
Sub Type
Single Family Residence
Listing Status
Pending
Purchase Type
For Rent
Square Footage
3,037 sqft
Subdivision
Highlands At Westridge Ph 9, The
MLS Listing ID
21258763
Style
Traditional
Bedrooms
4
Full Baths
3
Half Baths
1
HOA Fees
$343
PAD Fee
$1
HOA Y/N
Mandatory
Lot Size
5,532 Sqft
Acres
0.127
Property Sub-Type
Single Family Residence
Location
State
TX
County
Collin
Direction
Continue North on Dallas North Tollway until it turns into Dallas Pkwy. Take a Right to go East on University, take a Right to go South on Coit, take a Left to go East on Prestwick Hollow, take a Right to go South on Blanco, take a Right to go West on Big Spring Trail & the home will be on the left.
Rooms
Dining Room
2
Interior
Interior Features
Built-in Features, Cable TV Available, Cathedral Ceiling(s), Chandelier, Eat-in Kitchen, Granite Counters, High Speed Internet Available, Kitchen Island, Open Floorplan, Pantry, Smart Home System, Walk-In Closet(s)
Heating
Central, Fireplace(s), Natural Gas
Cooling
Ceiling Fan(s), Central Air, Electric
Flooring
Carpet, Ceramic Tile, Tile
Fireplaces Number
1
Fireplaces Type
Gas, Gas Starter, Living Room
Appliance
Dishwasher, Disposal, Dryer, Electric Oven, Gas Cooktop, Gas Water Heater, Microwave, Plumbed For Gas in Kitchen, Refrigerator, Vented Exhaust Fan, Washer
Heat Source
Central, Fireplace(s), Natural Gas
Laundry
Electric Dryer Hookup, Utility Room, Full Size W/D Area, Dryer Hookup, Washer Hookup
Exterior
Exterior Feature
Covered Patio/Porch, Rain Gutters
Fence
Back Yard, Fenced, Wood
Utilities Available
All Weather Road, Cable Available, City Sewer, City Water, Community Mailbox, Concrete, Curbs, Electricity Available, Individual Gas Meter, Individual Water Meter, Natural Gas Available, Phone Available, Sidewalk, Underground Utilities
Roof Type
Composition
Total Parking Spaces
2
Garage
Yes
Building
Lot Description
Few Trees, Interior Lot, Landscaped, Sprinkler System, Subdivision
Story
Two
Foundation
Slab
Level or Stories
Two
Structure Type
Brick,Siding,Stucco
Schools
Elementary Schools
Jim And Betty Hughes
Middle Schools
Bill Hays
High Schools
Rock Hill
School District
Prosper Isd
Others
Pets Allowed
Yes Pets Allowed, Breed Restrictions, Cats OK, Dogs OK
Restrictions
Animals,No Smoking,No Sublease,Pet Restrictions
Special Listing Condition
Survey Available
Pets Allowed
Yes Pets Allowed, Breed Restrictions, Cats OK, Dogs OK
Virtual Tour
https://www.propertypanorama.com/instaview/ntreis/21258763

©2026 North Texas Real Estate Information Systems.
Listed by Sagun-Sam Shrestha • Keller Williams Lonestar DFW
Nearby Locations
GET MORE INFORMATION
Follow Us