

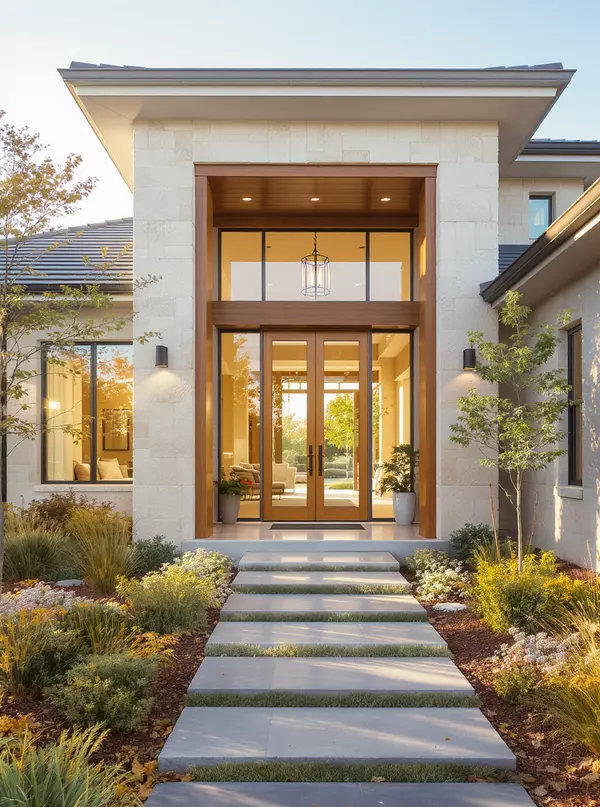
1561 Whitecrest Drive , Whitney, TX 76692
$ 334,000
Bed Rooms
3
Bath Rooms
2
SqFt
1,704

Highlight
Year Built
1999
Days of On-Site Use
New on site 7 days ago
Property Type
Single Family Home
Price per Sqft
$196
Car Garage
2.0
Property Details
Key Details
Sub Type
Single Family Residence
Listing Status
Active
Purchase Type
For Sale
Square Footage
1,704 sqft
Subdivision
White Bluff #1
MLS Listing ID
21274603
Style
Modern Farmhouse
Bedrooms
3
Full Baths
2
HOA Fees
$1,500
HOA Y/N
Mandatory
Annual Tax Amount
$5,004
Lot Size
0.640 Acres
Acres
0.64
Property Sub-Type
Single Family Residence
Location
State
TX
County
Hill
Community
Boat Ramp, Campground, Club House, Community Dock, Community Pool, Community Sprinkler, Fishing, Fitness Center, Gated, Golf, Guarded Entrance, Jogging Path/Bike Path, Lake, Marina, Park, Perimeter Fencing, Pickle Ball Court, Playground, Pool, Restaurant, Rv Parking, Spa, Tennis Court(S), Other
Direction
Turn right on Brookside Drive after passing the White Bluff Chapel. Turn left on Whitecrest and it is the first home on your left.
Rooms
Dining Room
1
Interior
Interior Features
Cathedral Ceiling(s), Decorative Lighting, Kitchen Island, Open Floorplan, Pantry, Walk-In Closet(s)
Heating
Central
Cooling
Central Air
Flooring
Ceramic Tile, Luxury Vinyl Plank
Fireplaces Number
1
Fireplaces Type
Wood Burning
Appliance
Dishwasher, Disposal, Electric Cooktop, Electric Oven, Electric Water Heater, Microwave
Heat Source
Central
Laundry
Electric Dryer Hookup, In Hall, Full Size W/D Area
Exterior
Exterior Feature
Covered Patio/Porch
Fence
Back Yard, Fenced, Gate, Metal
Pool
Fenced, In Ground, Outdoor Pool, Private, Waterfall
Community Features
Boat Ramp, Campground, Club House, Community Dock, Community Pool, Community Sprinkler, Fishing, Fitness Center, Gated, Golf, Guarded Entrance, Jogging Path/Bike Path, Lake, Marina, Park, Perimeter Fencing, Pickle Ball Court, Playground, Pool, Restaurant, RV Parking, Spa, Tennis Court(s), Other
Utilities Available
Asphalt, Co-op Electric, Co-op Water, Outside City Limits, Septic
Roof Type
Shingle
Accessibility
Accessible Bath - Full, Accessible Bedroom, Accessible Doors, Accessible Grip, Accessible Hallway(s), Accessible Kitchen, Customized Wheelchair Accessible
Total Parking Spaces
2
Garage
Yes
Private Pool
1
Building
Lot Description
Acreage, Many Trees
Story
Two
Foundation
Slab
Level or Stories
Two
Structure Type
Vinyl Siding
Schools
Elementary Schools
Whitney
Middle Schools
Whitney
High Schools
Whitney
School District
Whitney Isd
Others
Acceptable Financing
Cash, Conventional, FHA, VA Loan
Listing Terms
Cash, Conventional, FHA, VA Loan
Virtual Tour
https://www.propertypanorama.com/instaview/ntreis/21274603

©2026 North Texas Real Estate Information Systems.
Listed by Danna Guille -Chavez • Real Broker, LLC
Nearby Locations
GET MORE INFORMATION
Follow Us