

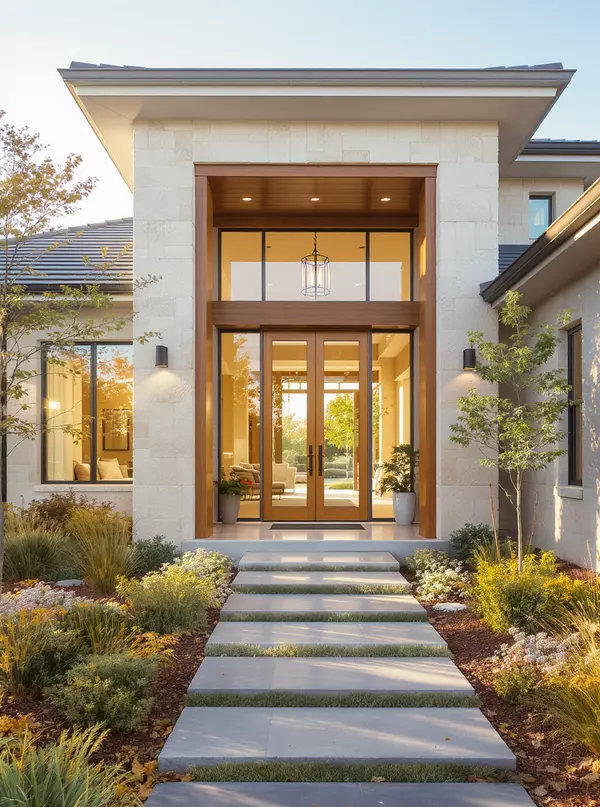
2724 Hogan Hill Lane , Fort Worth, TX 76109
$ 1,425,000
Bed Rooms
3
Bath Rooms
4
SqFt
3,186

Highlight
Year Built
2026
Days of On-Site Use
New on site 8 days ago
Property Type
Townhouse
Price per Sqft
$447
Car Garage
2.0
Open House
Sat May 30, 10:00am - 5:00pm
Sun May 31, 12:00pm - 5:00pm
Property Details
Key Details
Sub Type
Townhouse
Listing Status
Active
Purchase Type
For Sale
Square Footage
3,186 sqft
Subdivision
Stonegate Addition
MLS Listing ID
21276203
Style
English
Bedrooms
3
Full Baths
2
Half Baths
2
HOA Fees
$3,500/ann
HOA Y/N
Mandatory
Lot Size
4,299 Sqft
Acres
0.0987
Property Sub-Type
Townhouse
Location
State
TX
County
Tarrant
Direction
I 30 W to Hulen. Hulen South to Stonegate Blvd, left on Stonegate Blvd, proceed to top of road at 4100 Stonegate Blvd. Property is inside this enclave.
Rooms
Dining Room
2
Interior
Interior Features
Built-in Features, Built-in Wine Cooler, Cable TV Available, Chandelier, Decorative Lighting, Double Vanity, Dry Bar, Elevator, Flat Screen Wiring, High Speed Internet Available, Kitchen Island, Loft, Multiple Staircases, Natural Woodwork, Open Floorplan, Other, Paneling, Pantry, Smart Home System, Sound System Wiring, Walk-In Closet(s), Wet Bar, Wired for Data
Heating
Central, ENERGY STAR Qualified Equipment, Natural Gas, Zoned, Other
Cooling
Ceiling Fan(s), Central Air, Electric, ENERGY STAR Qualified Equipment, Zoned, Other
Flooring
Carpet, Ceramic Tile, Hardwood, Marble, Tile, Wood
Fireplaces Number
1
Fireplaces Type
Decorative, Family Room, Gas, Gas Logs, Gas Starter
Equipment
Irrigation Equipment, Other
Appliance
Built-in Gas Range, Built-in Refrigerator, Commercial Grade Vent, Dishwasher, Disposal, Electric Oven, Gas Cooktop, Gas Range, Gas Water Heater, Ice Maker, Indoor Grill, Microwave, Double Oven, Plumbed For Gas in Kitchen, Refrigerator, Vented Exhaust Fan, Other
Heat Source
Central, ENERGY STAR Qualified Equipment, Natural Gas, Zoned, Other
Laundry
Electric Dryer Hookup, Utility Room, Full Size W/D Area, Other
Exterior
Exterior Feature
Balcony, Covered Patio/Porch, Rain Gutters, Outdoor Living Center, Private Entrance, Private Yard, Other
Fence
Gate, Wood
Utilities Available
Alley, Cable Available, City Sewer, City Water, Community Mailbox, Concrete, Curbs, Electricity Available, Electricity Connected, Individual Gas Meter, Individual Water Meter, Phone Available, Private Road, Sewer Available, Sewer Tap Fee Paid, Sidewalk, Underground Utilities
Roof Type
Composition,Other
Total Parking Spaces
2
Garage
Yes
Building
Lot Description
Adjacent to Greenbelt, Corner Lot, Few Trees, Landscaped, Level, Other, Sprinkler System, Subdivision
Story
Three Or More
Foundation
Slab
Level or Stories
Three Or More
Structure Type
Brick,Stucco
Schools
Elementary Schools
Tanglewood
Middle Schools
Mclean
High Schools
Paschal
School District
Fort Worth Isd
Others
Restrictions
Architectural,Building,Deed
Special Listing Condition
Deed Restrictions
Virtual Tour
https://www.propertypanorama.com/instaview/ntreis/21276203

©2026 North Texas Real Estate Information Systems.
Listed by Janet Bishop • Village Homes
GET MORE INFORMATION
Follow Us