

4357 Addison Street , Midlothian, TX 76065
$ 3,700
Bed Rooms
4
Bath Rooms
3
SqFt
2,699

Highlight
Year Built
2025
Days of On-Site Use
--
Property Type
Single Family Home
Price per Sqft
--
Car Garage
3.0
Property Details
Key Details
Sub Type
Single Family Residence
Listing Status
Pending
Purchase Type
For Rent
Square Footage
2,699 sqft
Subdivision
Westside Preserve Sec 1A
MLS Listing ID
21306765
Style
Traditional
Bedrooms
4
Full Baths
3
PAD Fee
$1
HOA Y/N
Mandatory
Lot Size
8,407 Sqft
Acres
0.193
Property Sub-Type
Single Family Residence
Location
State
TX
County
Ellis
Community
Community Pool, Curbs, Jogging Path/Bike Path, Park, Playground, Sidewalks
Direction
From 287, turn onto Prairie Ridge Road and then turn onto Old Fort Worth Road, Turn left onto Auburn Ave, Turn left onto Biddle St, Turn left onto Addison St, 4357 Addison St. will be on the right
Rooms
Dining Room
1
Interior
Interior Features
Cable TV Available, Decorative Lighting, Double Vanity, Eat-in Kitchen, Flat Screen Wiring, High Speed Internet Available, Kitchen Island, Open Floorplan, Pantry, Smart Home System, Sound System Wiring, Vaulted Ceiling(s), Walk-In Closet(s)
Heating
Central, ENERGY STAR Qualified Equipment, Fireplace(s), Humidity Control, Natural Gas
Cooling
Attic Fan, Ceiling Fan(s), Central Air, Electric, ENERGY STAR Qualified Equipment, Humidity Control
Flooring
Carpet, Ceramic Tile, Luxury Vinyl Plank
Fireplaces Number
1
Fireplaces Type
Electric
Appliance
Dishwasher, Disposal, Dryer, Electric Oven, Gas Cooktop, Gas Water Heater, Microwave, Convection Oven, Plumbed For Gas in Kitchen, Refrigerator, Tankless Water Heater, Vented Exhaust Fan, Washer, Water Filter, Water Purifier
Heat Source
Central, ENERGY STAR Qualified Equipment, Fireplace(s), Humidity Control, Natural Gas
Laundry
Full Size W/D Area
Exterior
Exterior Feature
Covered Patio/Porch, Rain Gutters, Lighting, Private Yard
Fence
Back Yard, Wood
Community Features
Community Pool, Curbs, Jogging Path/Bike Path, Park, Playground, Sidewalks
Utilities Available
City Sewer, City Water, Community Mailbox, Curbs, Individual Gas Meter, Individual Water Meter, Sidewalk, Underground Utilities
Roof Type
Shingle
Total Parking Spaces
3
Garage
Yes
Building
Story
One
Foundation
Slab
Level or Stories
One
Structure Type
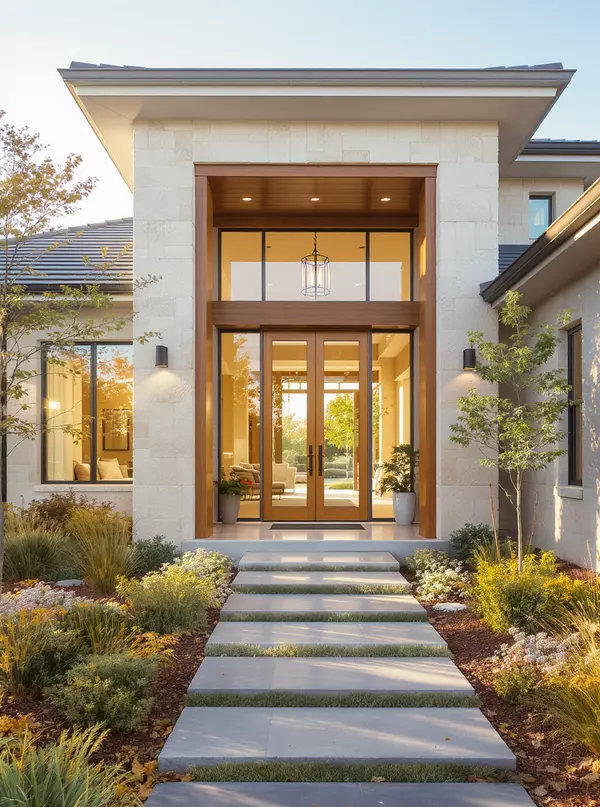
Brick,Rock/Stone
Schools
Elementary Schools
Vitovsky
Middle Schools
Frank Seale
High Schools
Midlothian
School District
Midlothian Isd
Others
Pets Allowed
Yes Pets Allowed, Number Limit, Size Limit
Restrictions
None
Pets Allowed
Yes Pets Allowed, Number Limit, Size Limit
Virtual Tour
https://www.propertypanorama.com/instaview/ntreis/21306765

©2026 North Texas Real Estate Information Systems.
Listed by Caleigh Theriault • Coldwell Banker Apex, REALTORS
Nearby Locations
GET MORE INFORMATION
Follow Us